Search
806 Calle Pluma
806 Calle Pluma
806 Calle Pluma
806 Calle Pluma
806 Calle Pluma
806 Calle Pluma
806 Calle Pluma
806 Calle Pluma
806 Calle Pluma
806 Calle Pluma
806 Calle Pluma
806 Calle Pluma
806 Calle Pluma
806 Calle Pluma
806 Calle Pluma
806 Calle Pluma
806 Calle Pluma
806 Calle Pluma
806 Calle Pluma
806 Calle Pluma
806 Calle Pluma
806 Calle Pluma
806 Calle Pluma
806 Calle Pluma
806 Calle Pluma
806 Calle Pluma
806 Calle Pluma
806 Calle Pluma
806 Calle Pluma
806 Calle Pluma
806 Calle Pluma
806 Calle Pluma
806 Calle Pluma
806 Calle Pluma
806 Calle Pluma
806 Calle Pluma
806 Calle Pluma
806 Calle Pluma
806 Calle Pluma
806 Calle Pluma
806 Calle Pluma
806 Calle Pluma
806 Calle Pluma
806 Calle Pluma
806 Calle Pluma
806 Calle Pluma
806 Calle Pluma
806 Calle Pluma
806 Calle Pluma
806 Calle Pluma
806 Calle Pluma
806 Calle Pluma
806 Calle Pluma
806 Calle Pluma
806 Calle Pluma
806 Calle Pluma
806 Calle Pluma
806 Calle Pluma
806 Calle Pluma
806 Calle Pluma
806 Calle Pluma
806 Calle Pluma
806 Calle Pluma
806 Calle Pluma
806 Calle Pluma
806 Calle Pluma
806 Calle Pluma
806 Calle Pluma
806 Calle Pluma
806 Calle Pluma
806 Calle Pluma
806 Calle Pluma
806 Calle Pluma
SEE ALL PHOTOS
806 Calle Pluma
806 Calle Pluma
806 Calle Pluma
806 Calle Pluma
806 Calle Pluma
806 Calle Pluma
806 Calle Pluma
806 Calle Pluma
806 Calle Pluma
806 Calle Pluma
806 Calle Pluma
806 Calle Pluma
806 Calle Pluma
806 Calle Pluma
806 Calle Pluma
806 Calle Pluma
806 Calle Pluma
806 Calle Pluma
806 Calle Pluma
806 Calle Pluma
806 Calle Pluma
806 Calle Pluma
806 Calle Pluma
806 Calle Pluma
806 Calle Pluma
806 Calle Pluma
806 Calle Pluma
806 Calle Pluma
806 Calle Pluma
806 Calle Pluma
806 Calle Pluma
806 Calle Pluma
806 Calle Pluma
806 Calle Pluma
806 Calle Pluma
806 Calle Pluma
806 Calle Pluma
806 Calle Pluma
806 Calle Pluma
806 Calle Pluma
806 Calle Pluma
806 Calle Pluma
806 Calle Pluma
806 Calle Pluma
806 Calle Pluma
806 Calle Pluma
806 Calle Pluma
806 Calle Pluma
806 Calle Pluma
806 Calle Pluma
806 Calle Pluma
806 Calle Pluma
806 Calle Pluma
806 Calle Pluma
806 Calle Pluma
806 Calle Pluma
806 Calle Pluma
806 Calle Pluma
806 Calle Pluma
806 Calle Pluma
806 Calle Pluma
806 Calle Pluma
806 Calle Pluma
806 Calle Pluma
806 Calle Pluma
806 Calle Pluma
806 Calle Pluma
806 Calle Pluma
806 Calle Pluma
806 Calle Pluma
806 Calle Pluma
806 Calle Pluma
806 Calle Pluma
Bought with Kari Kahal with Woodbridge Coastal Properties and Listed by Brian Wilson CA DRE# 01321478 with First Team Real Estate 949-933-0852
Sold

806 Calle Pluma

806 Calle Pluma, San Clemente, CA 92673

$1,240,000
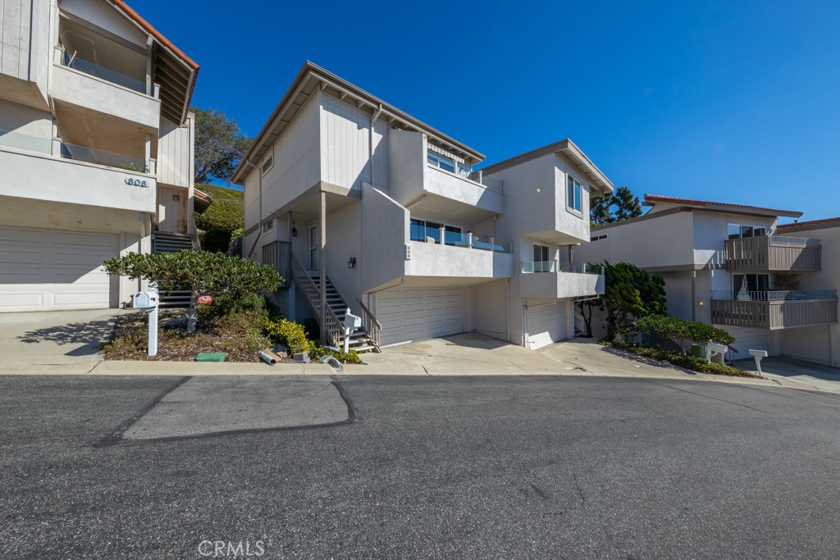
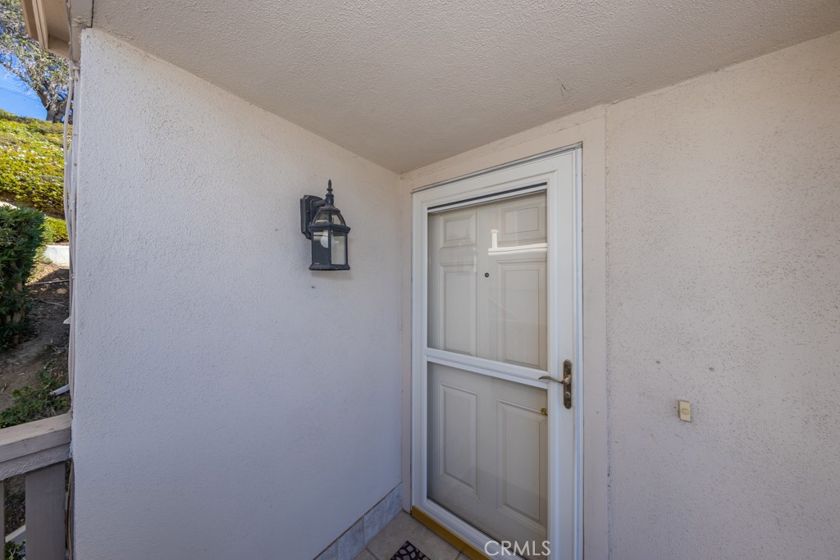
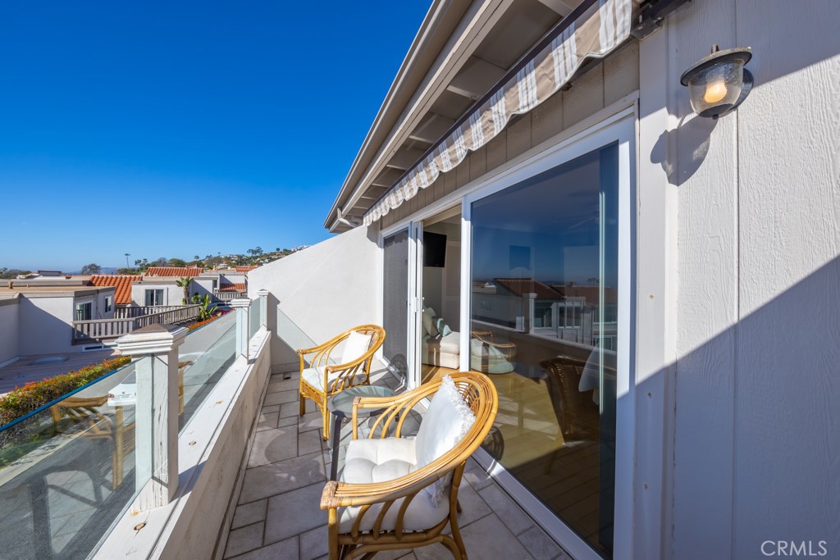
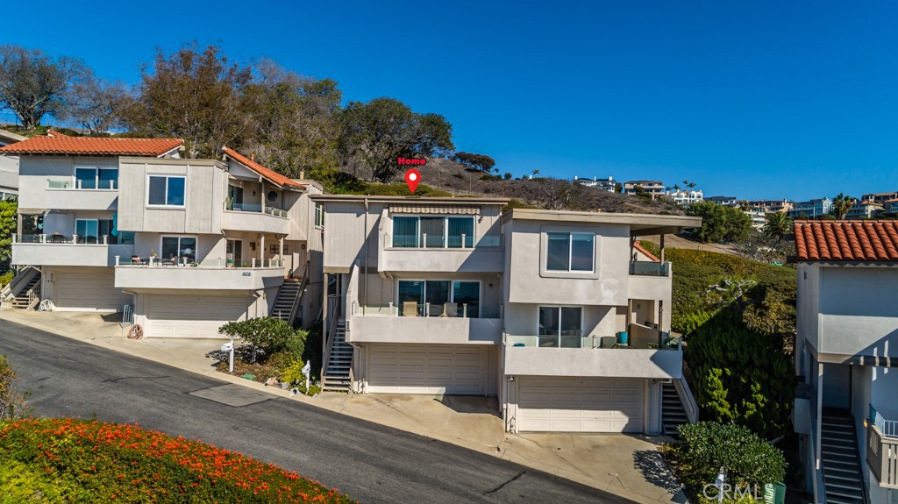
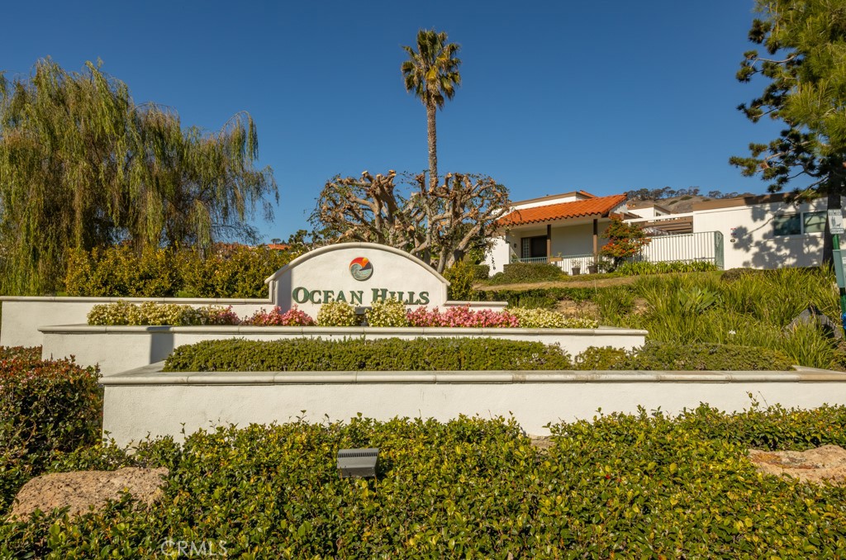
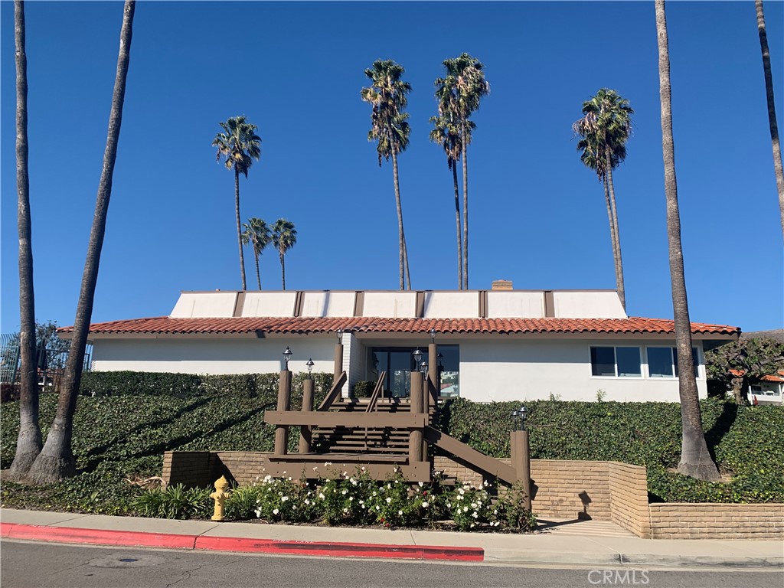
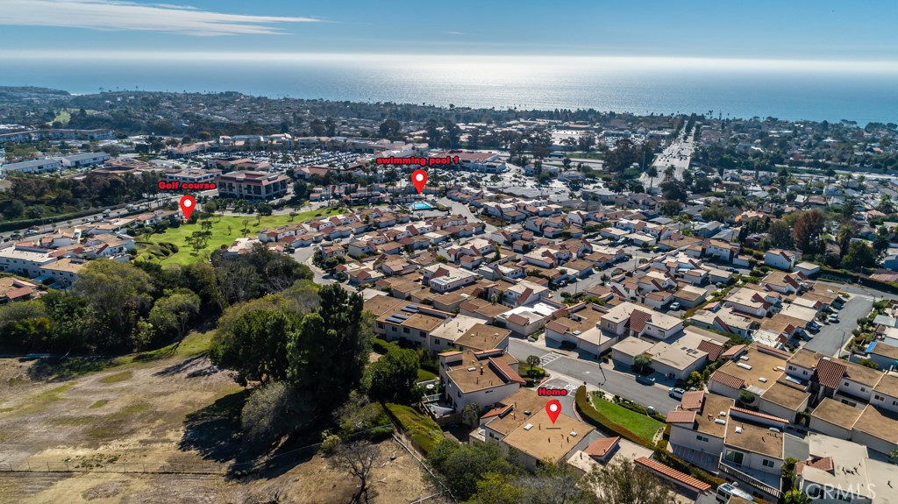
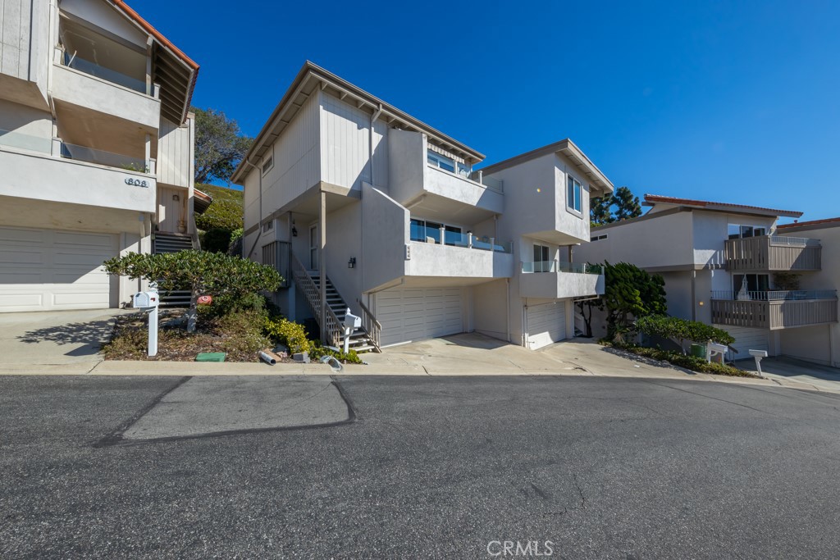
Ocean Hills in beautiful San Clemente, Amazing Views! This original owner 3 bedroom ocean view home has upgrades and is also ready for your
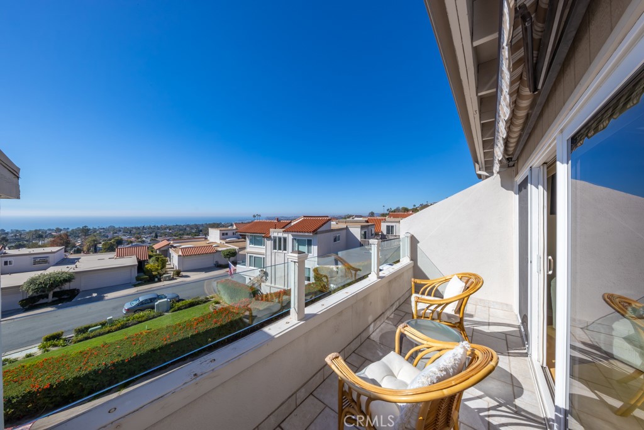
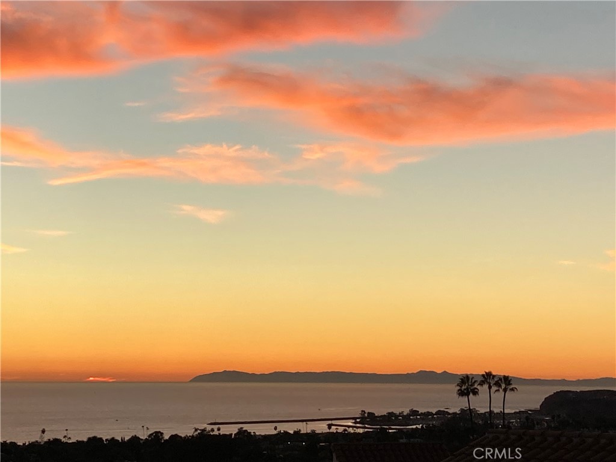
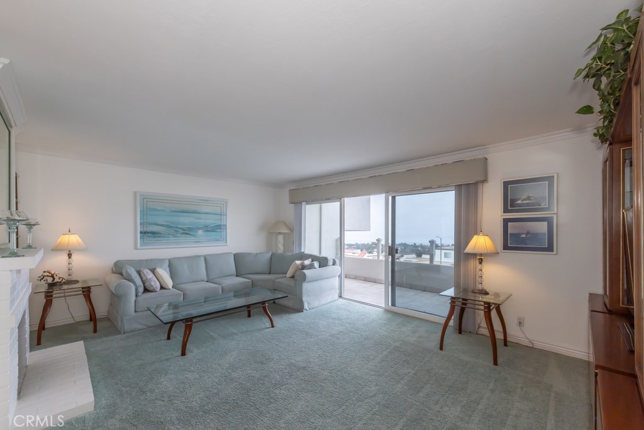
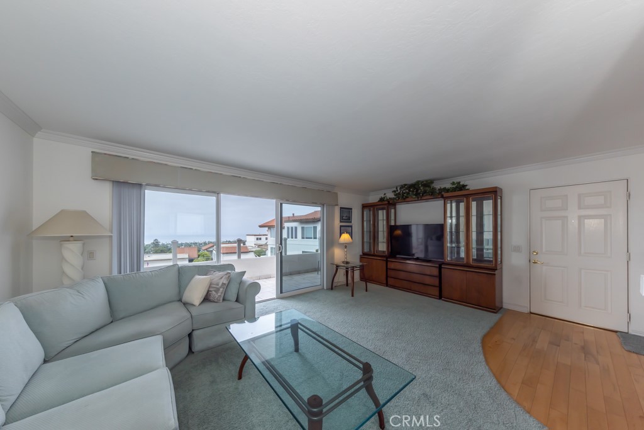
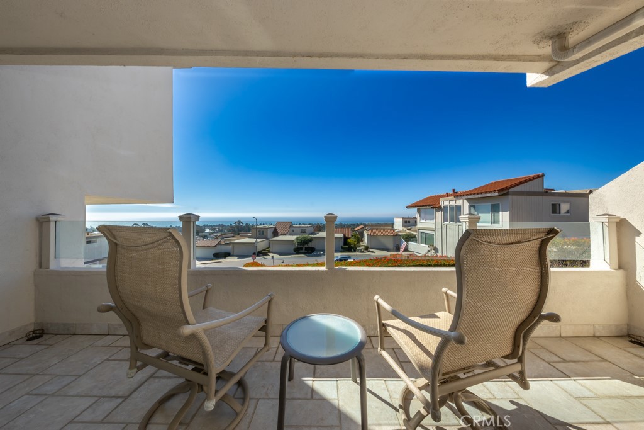
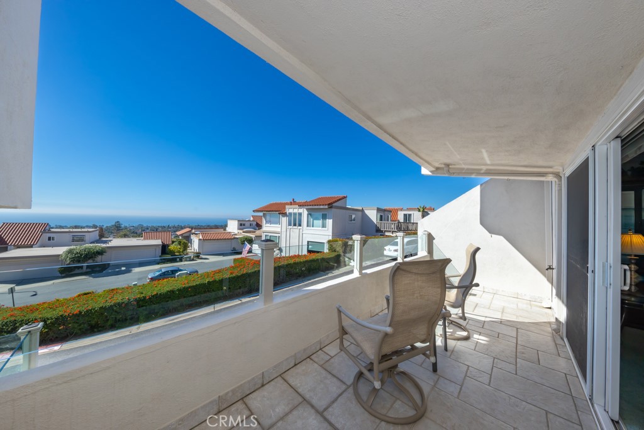
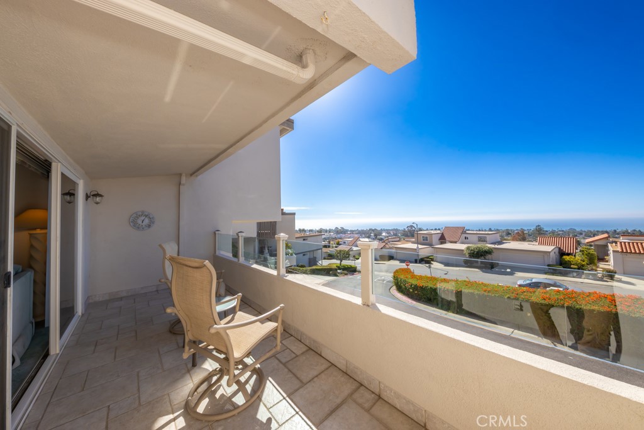
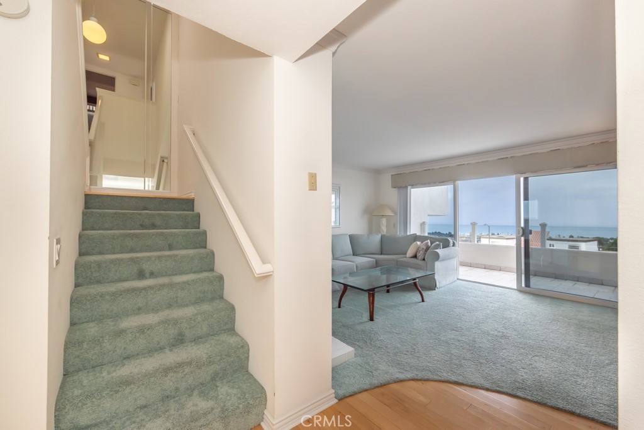
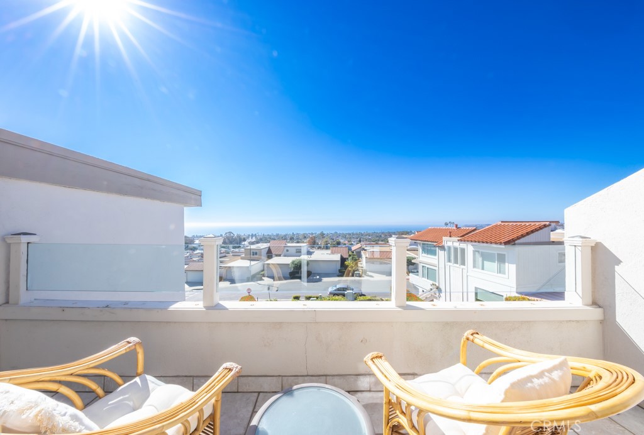
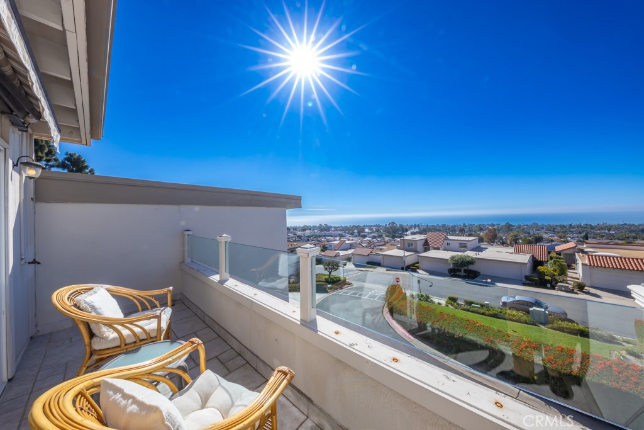
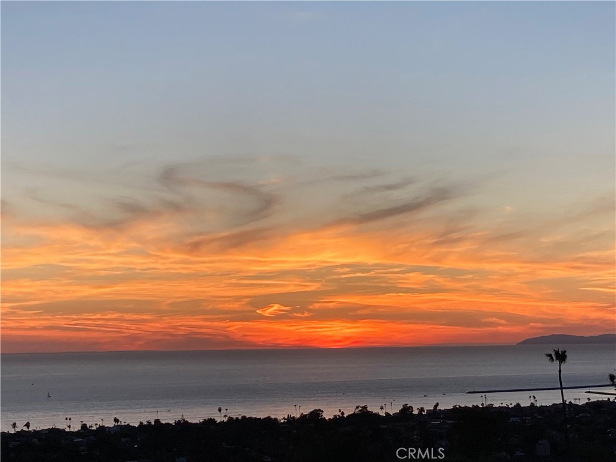
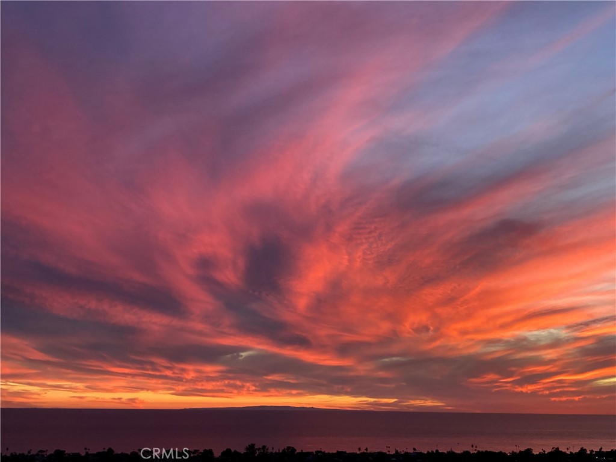
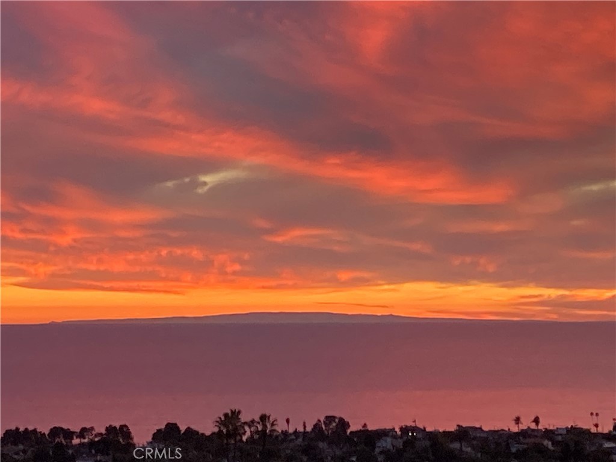
personal touch. VIEWS! No home directly in front of the property giving amazingly beautiful ocean, sunset, Catalina Island and city light views and
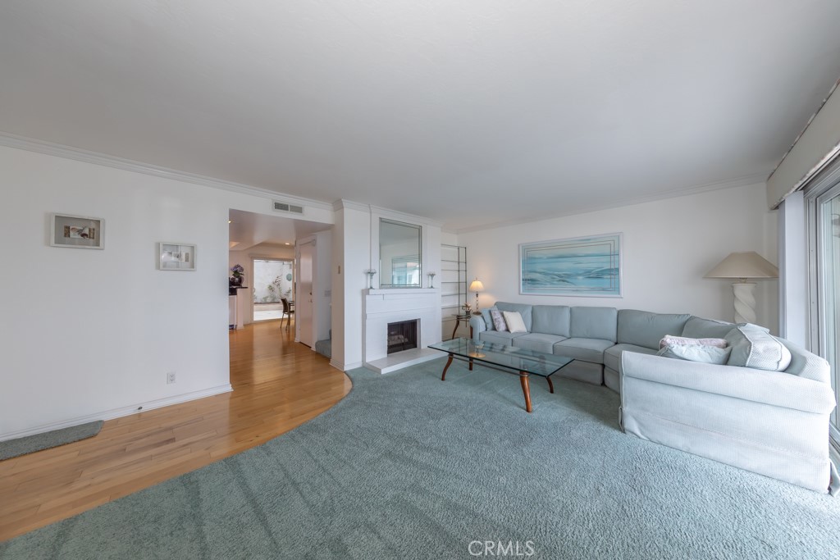
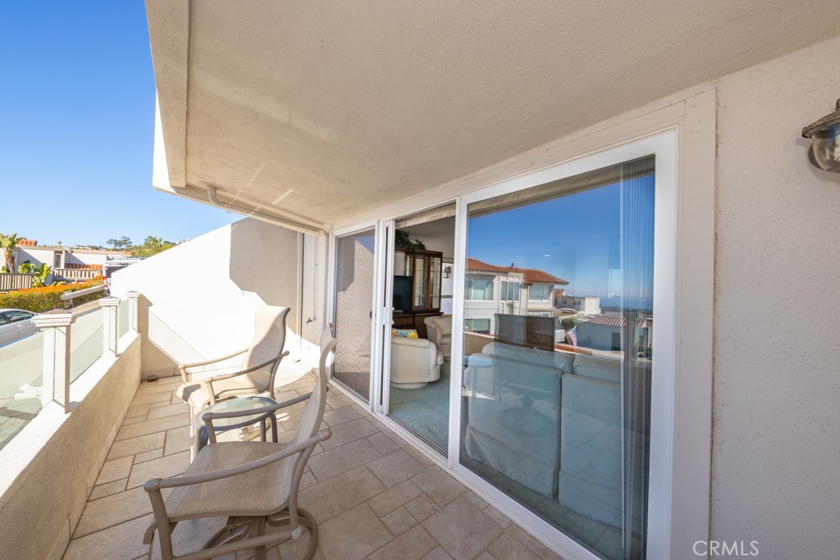
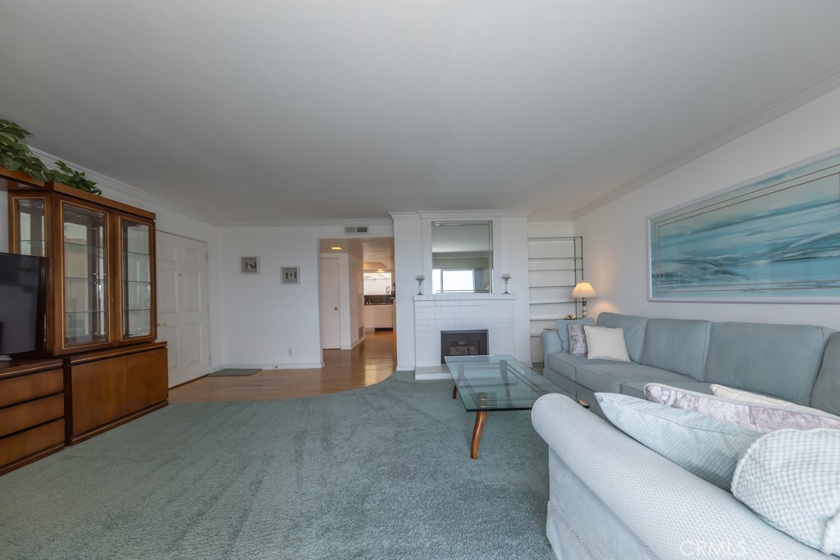
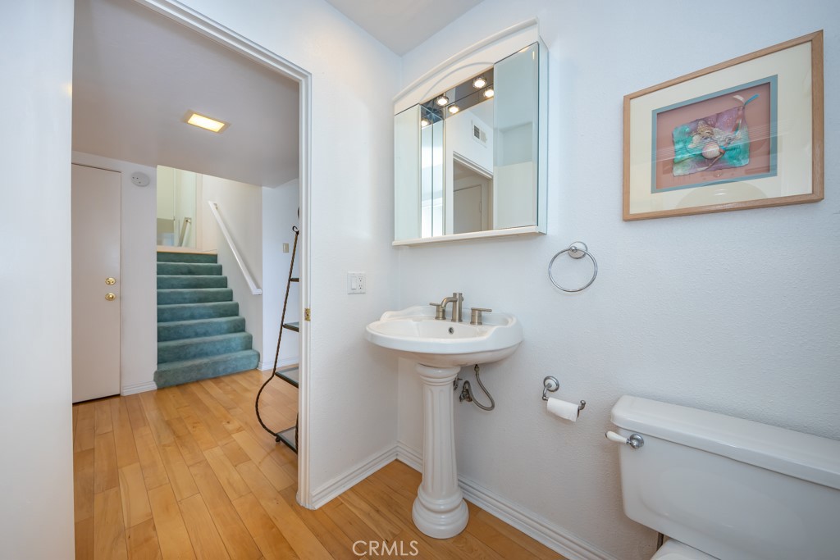
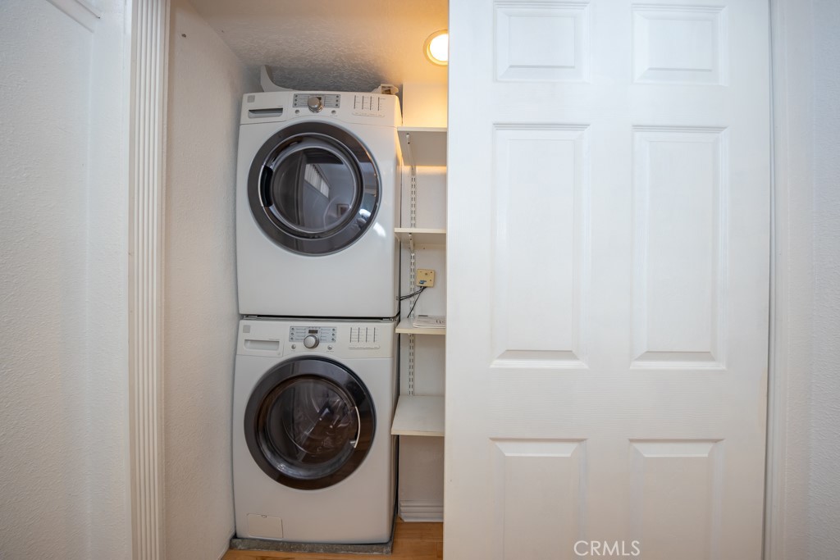
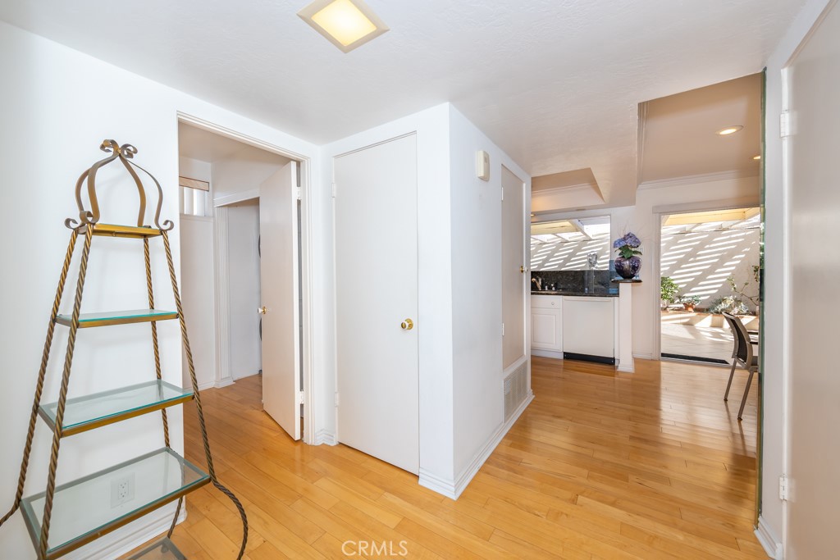
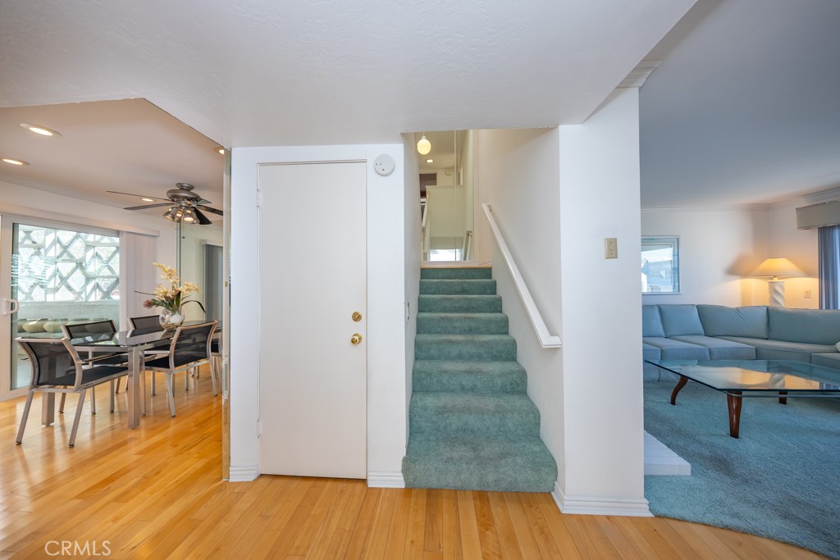
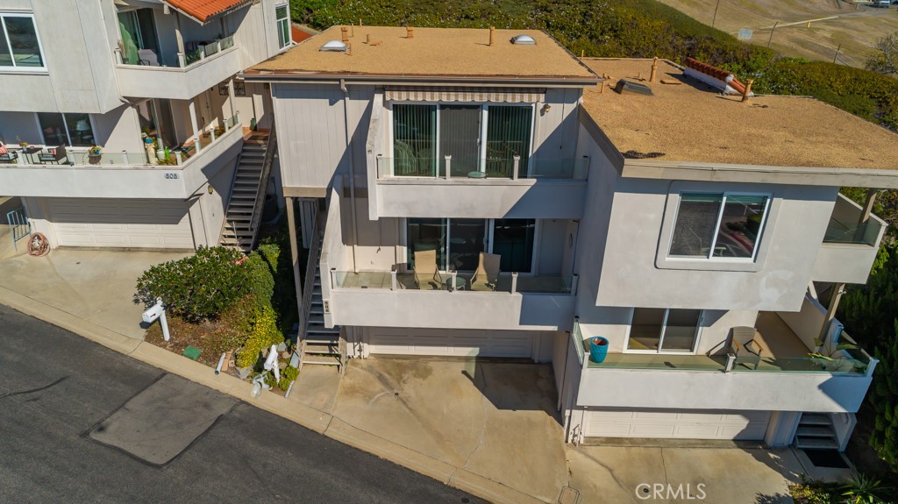
breezes from both levels of the home. The main level has the view balcony off the living room with fire place, a half bath with laundry, toward the
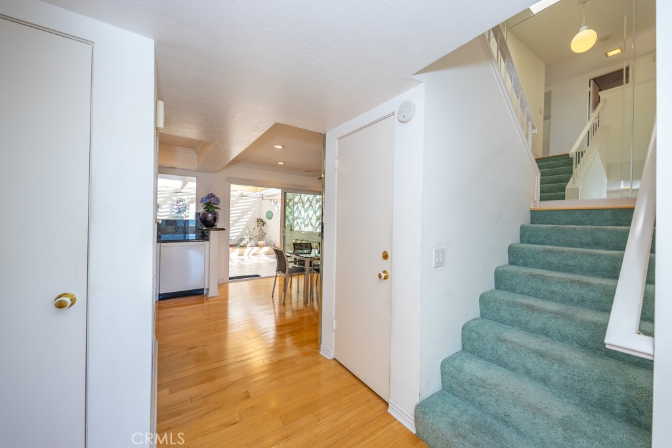
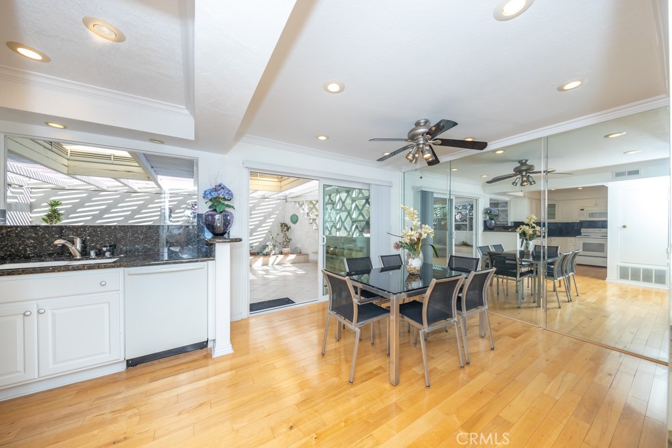
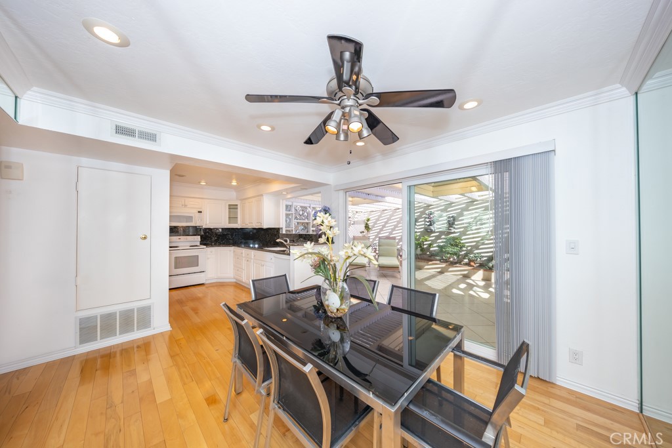
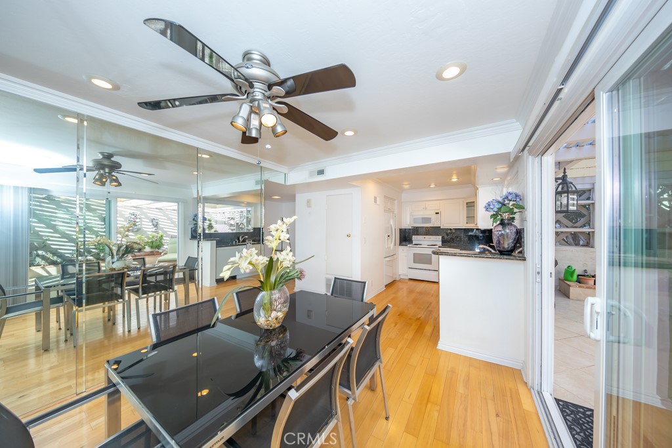
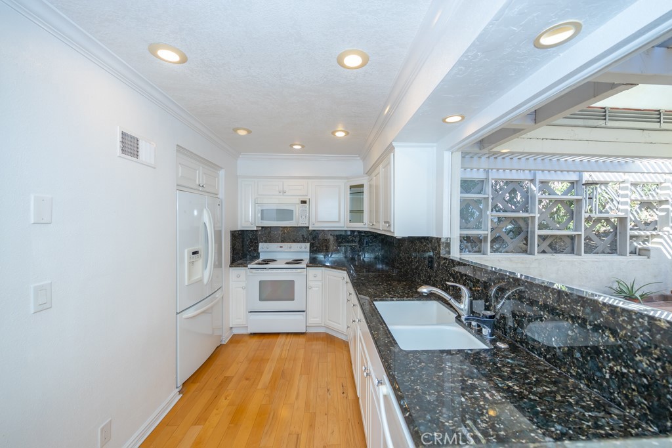
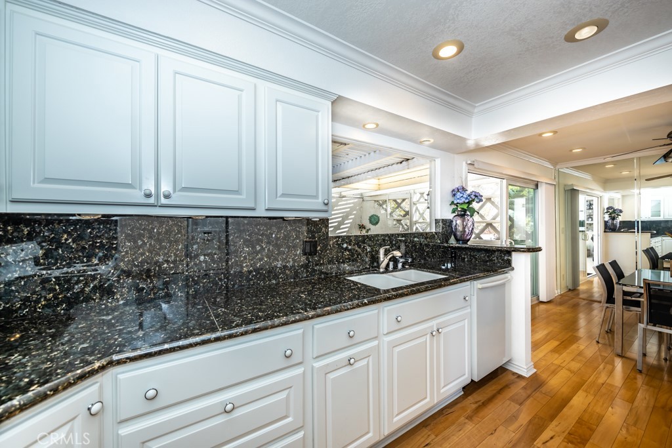
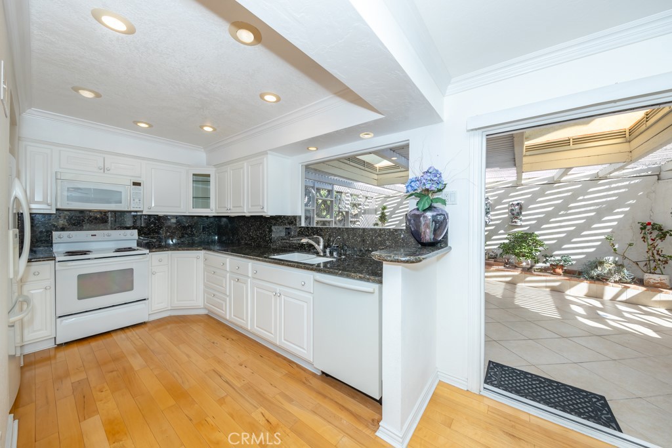
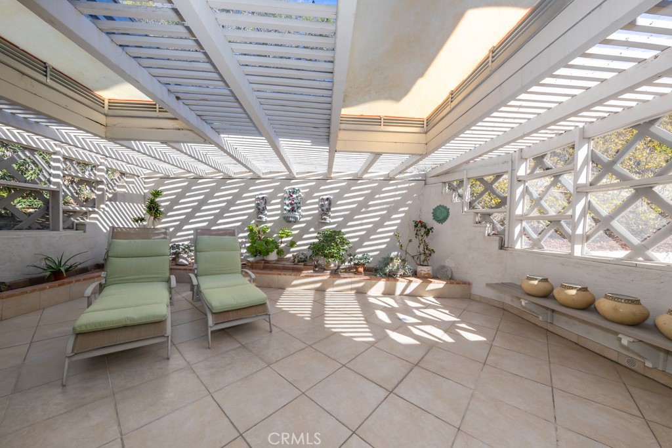
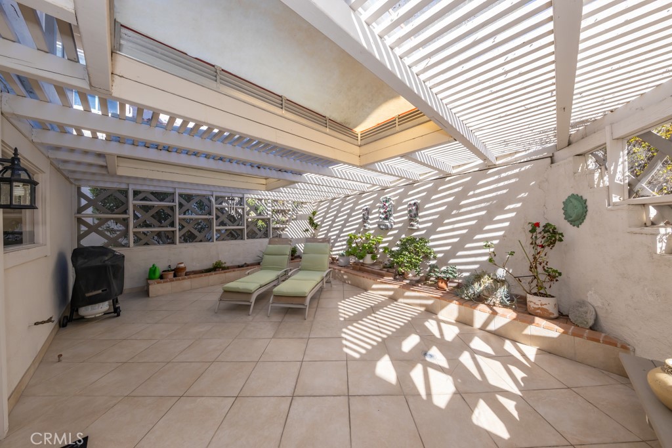
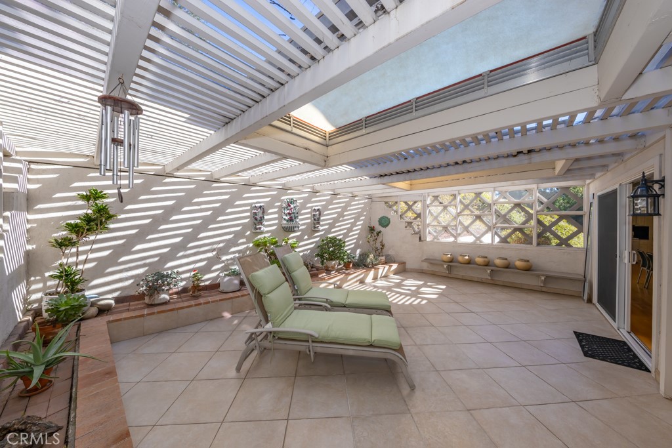
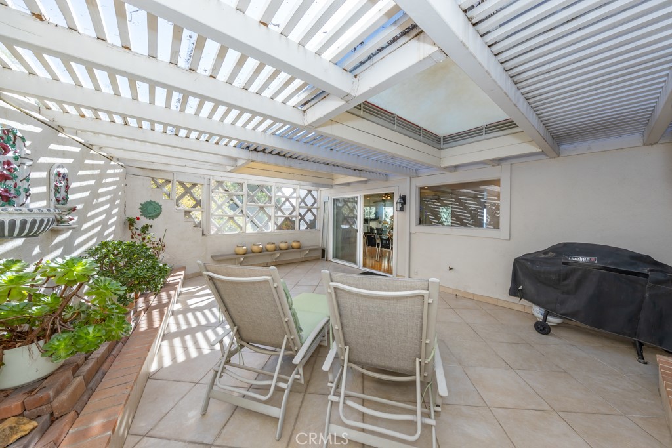
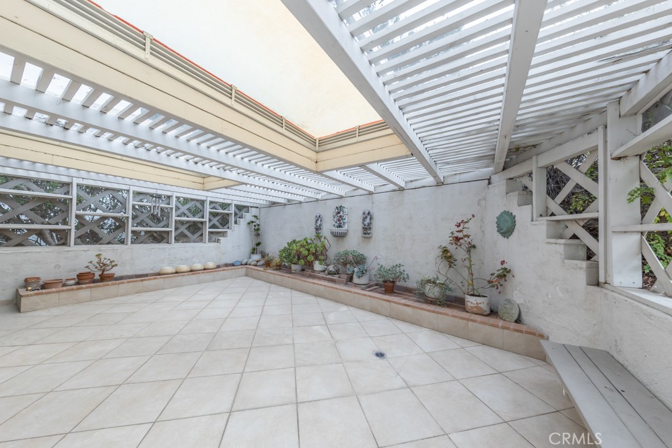
rear is the upgraded kitchen and dining room with access to a large covered patio space for entertaining or you can create your own private oasis.
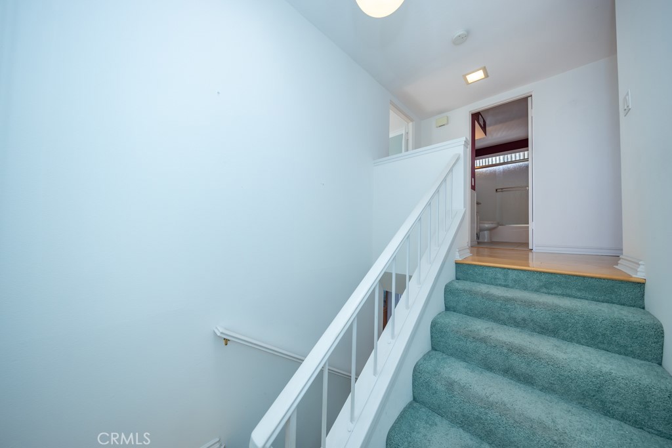
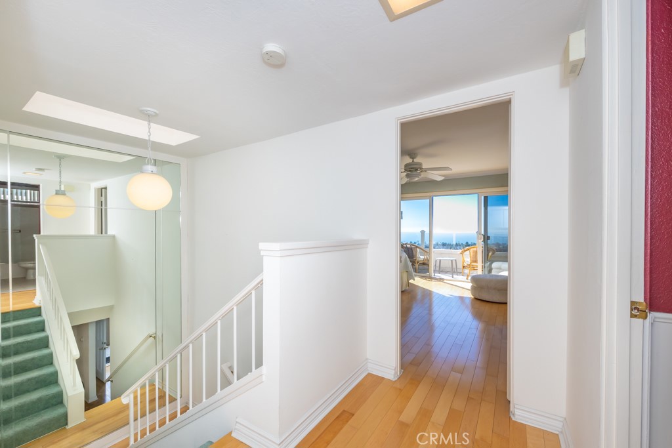
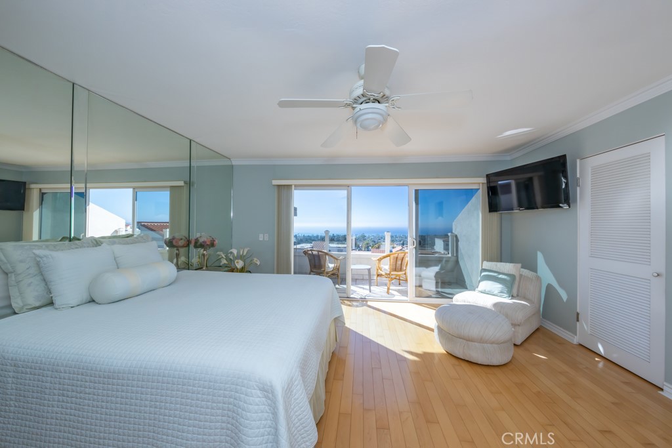
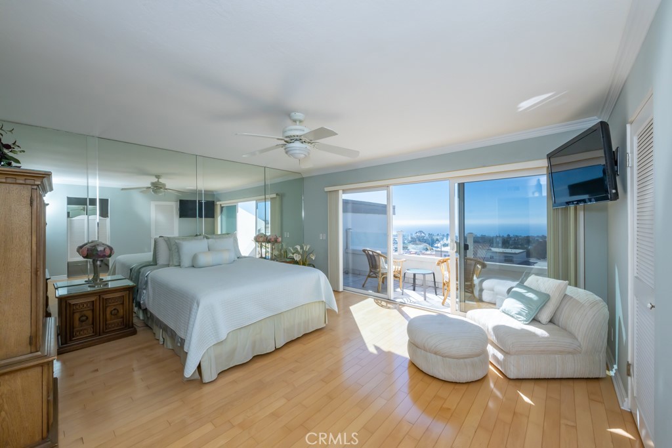
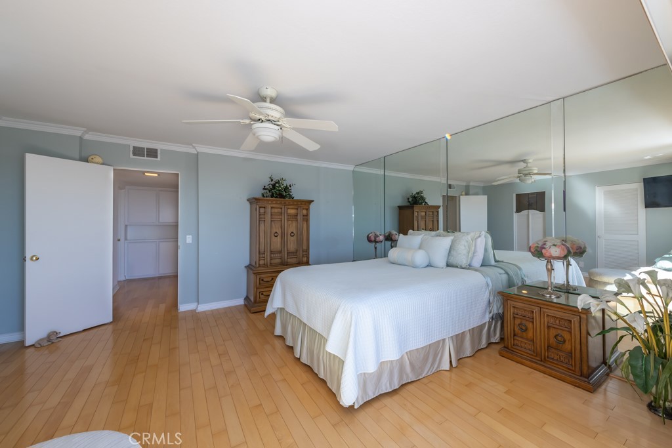
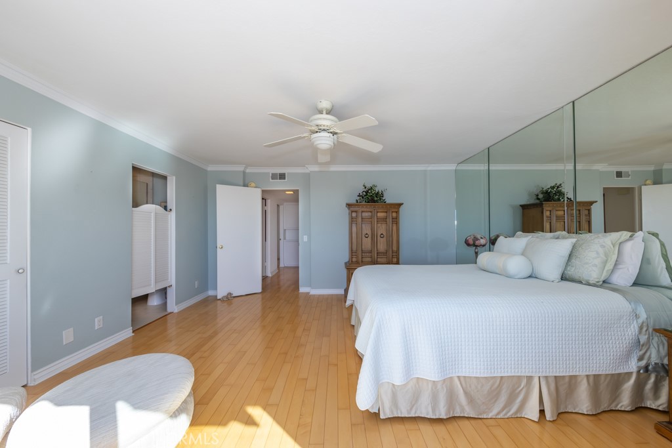
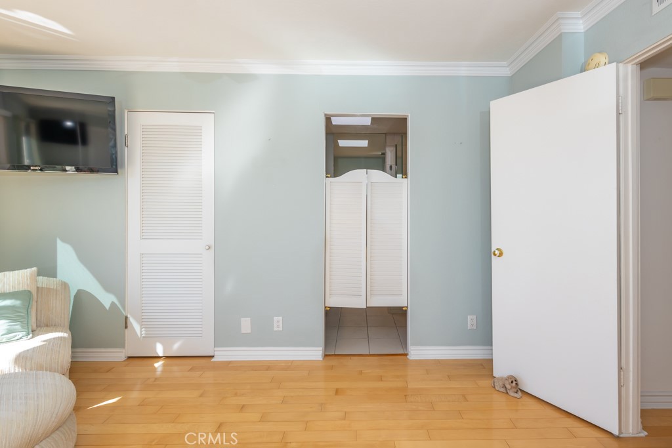
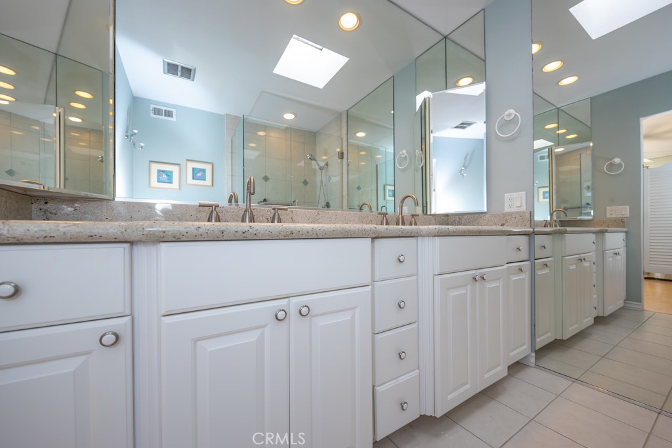
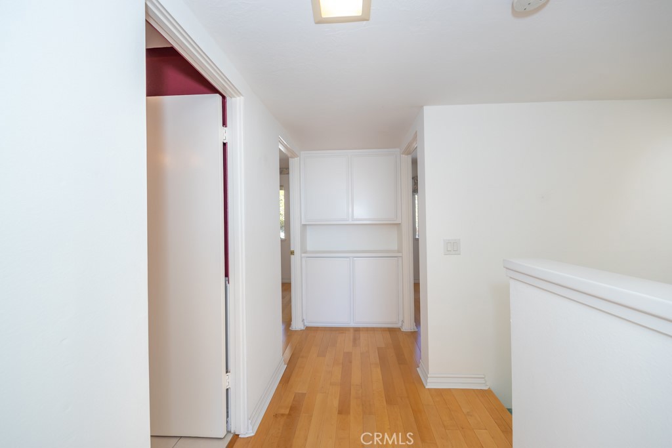
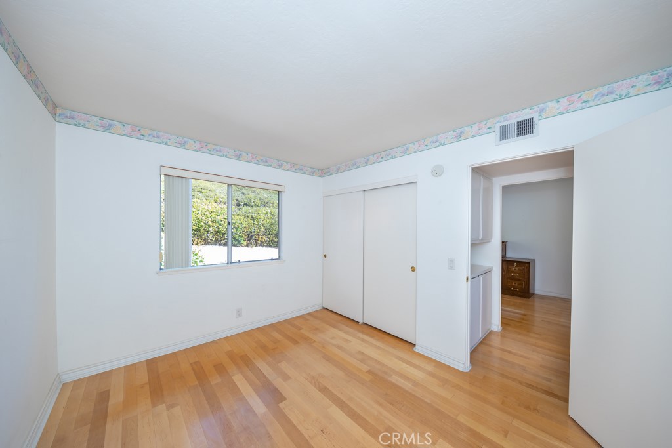
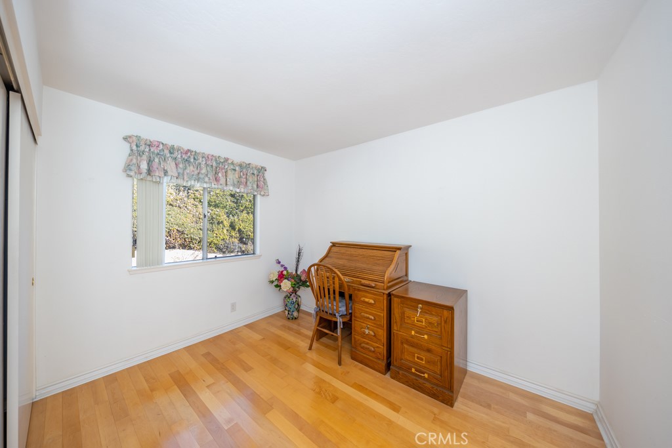
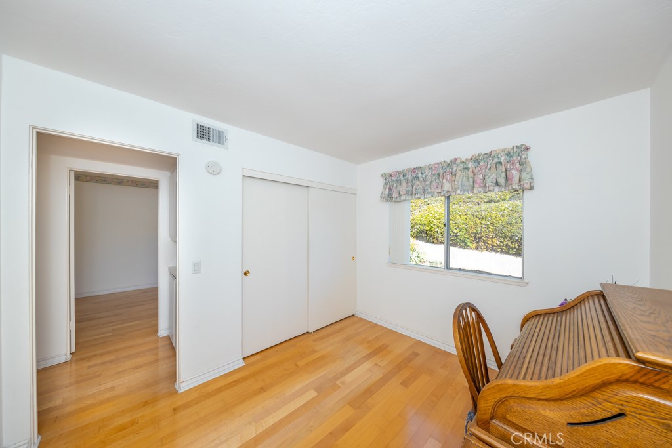
Upstairs, skylight brings in tons of light, 3 bedrooms and 2 baths. More incredible ocean, harbor, sunset views and breezes from the generously
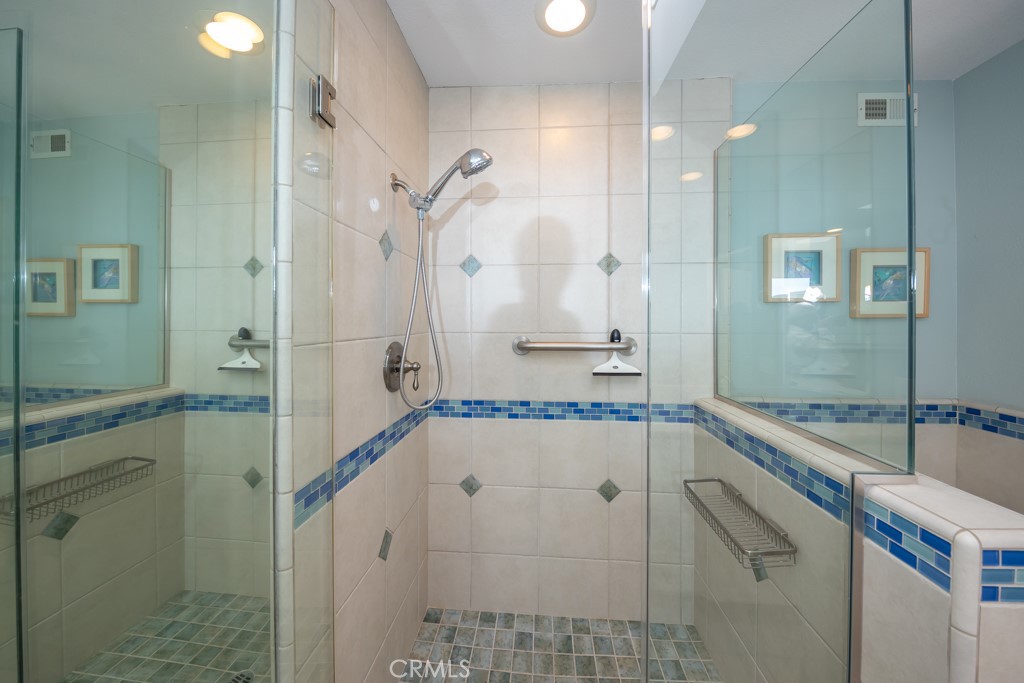
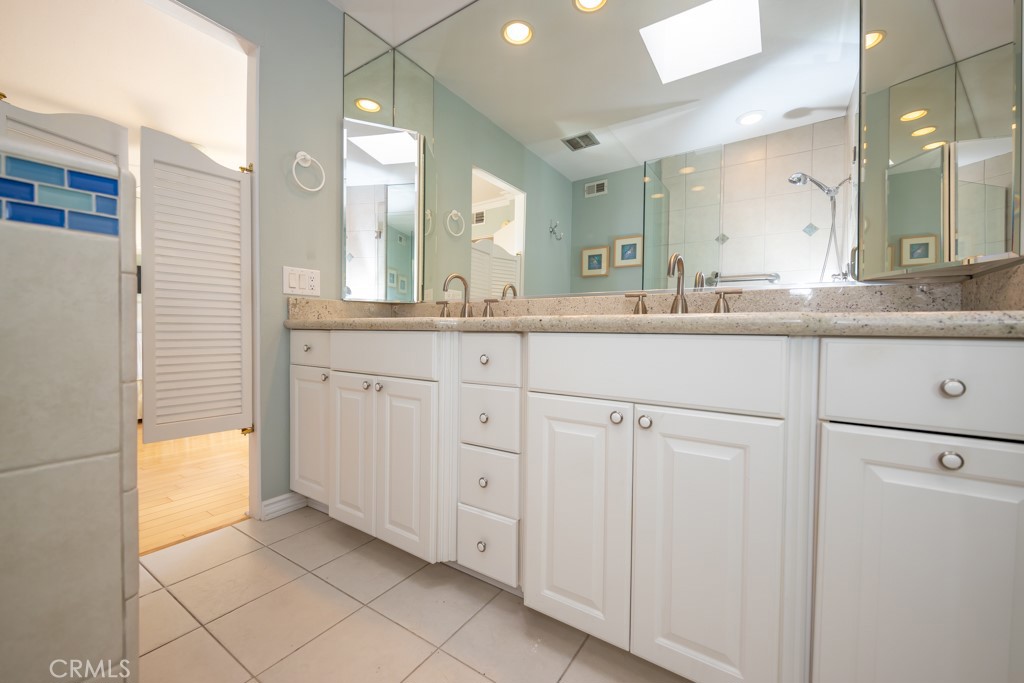
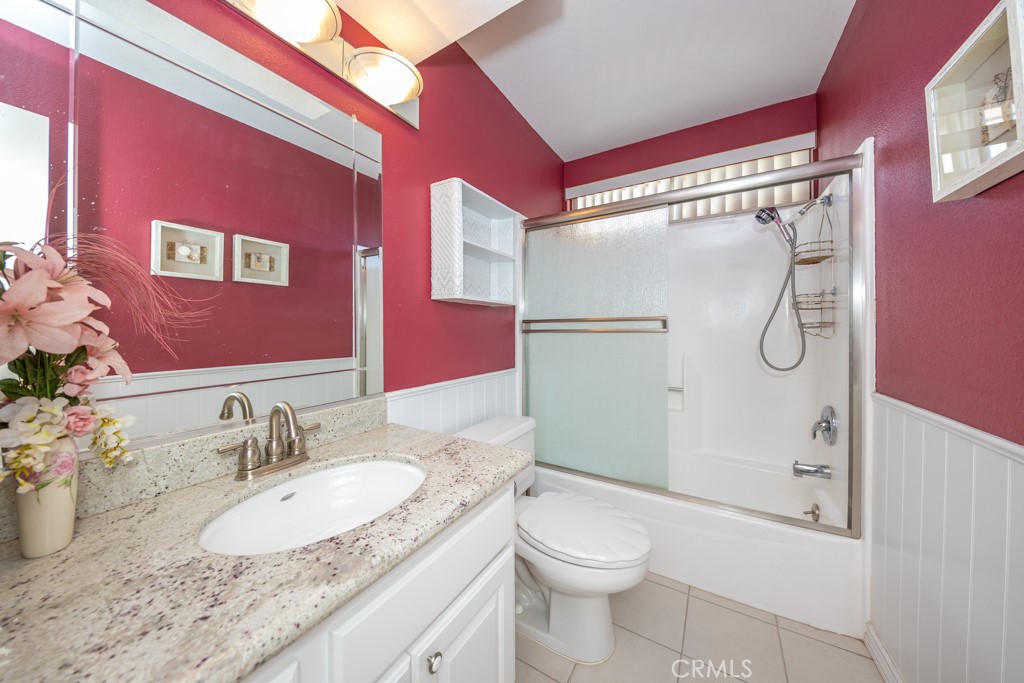
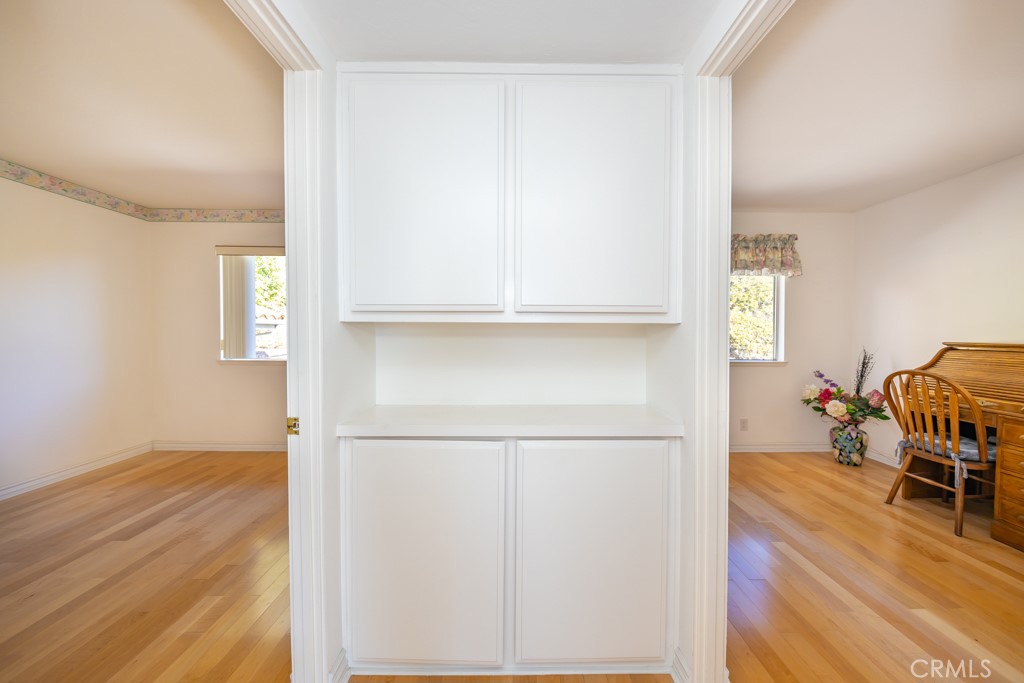
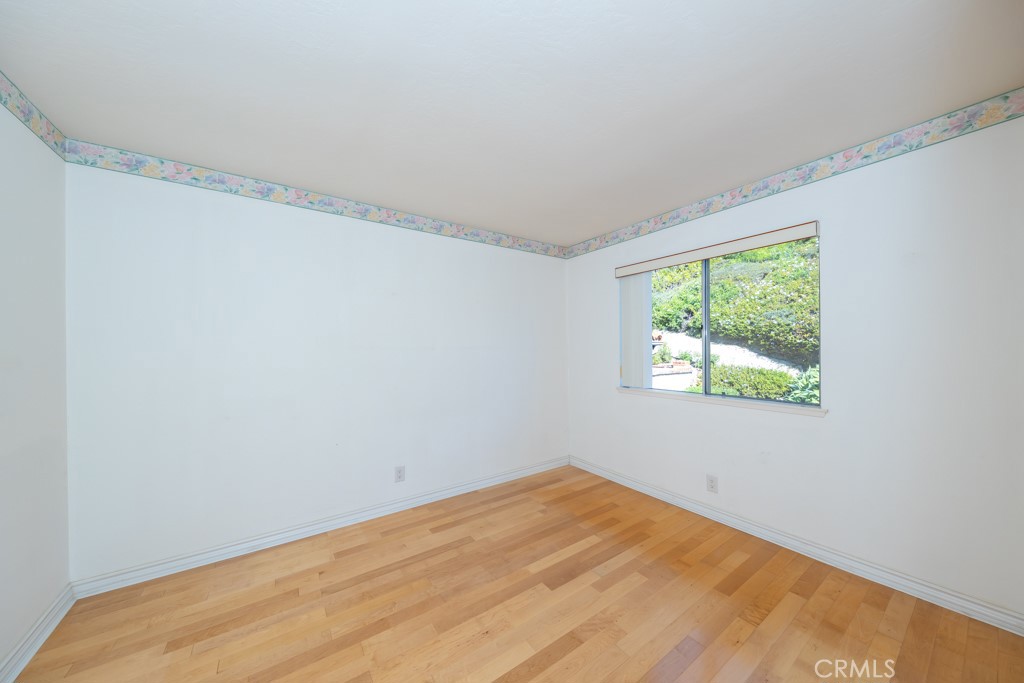
sized primary bedroom balcony. Upgraded primary bath has dual sink vanity, walk-in shower and skylight. Wood floors upstairs and most of down
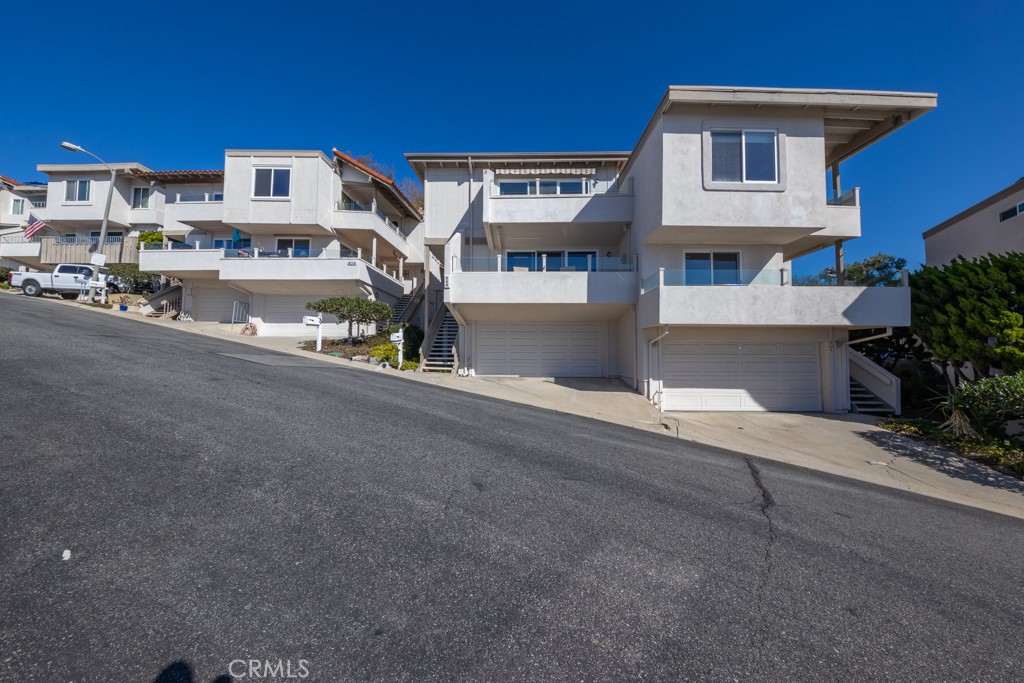
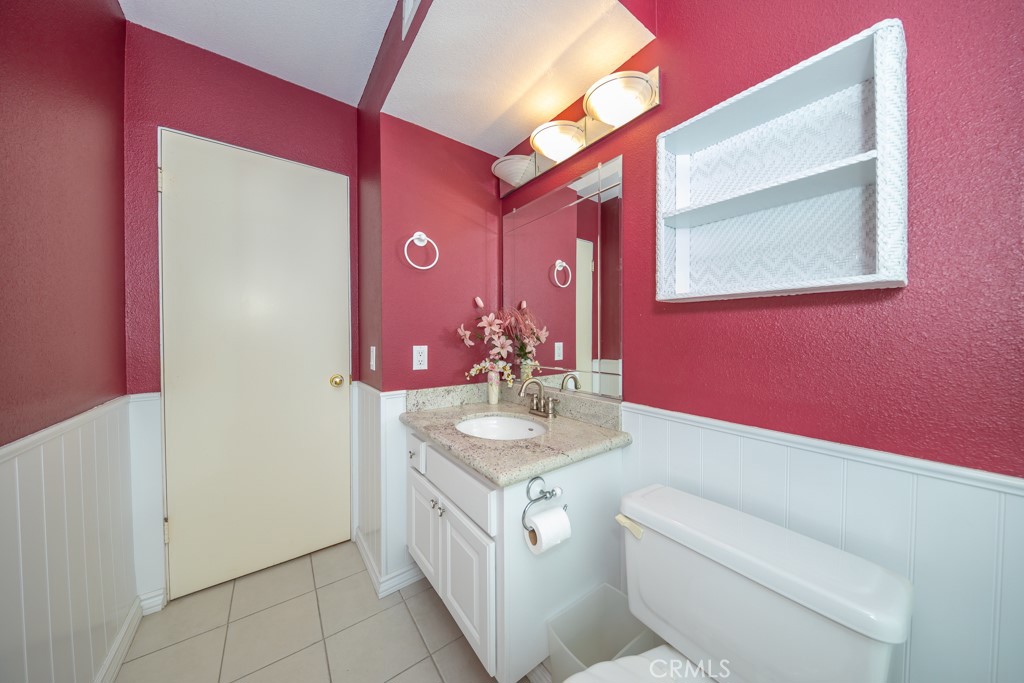
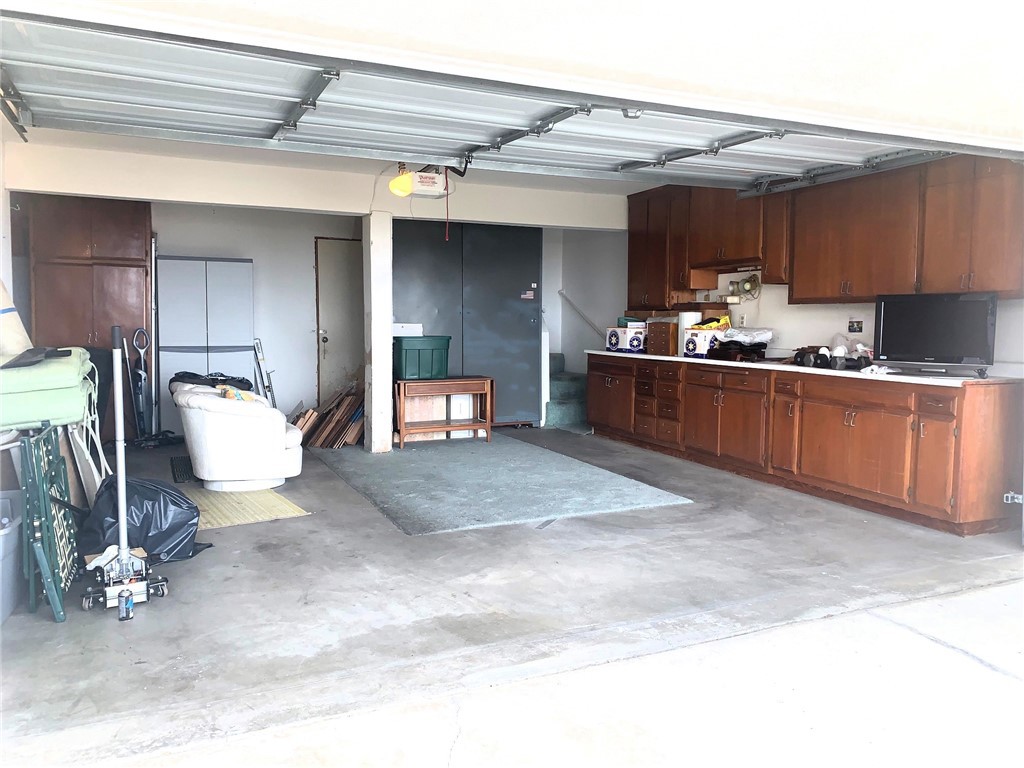
too. Ample sized secondary bedrooms share the upgraded hall bath. The home has a 2-car attached garage, whole house water filtration, driveway
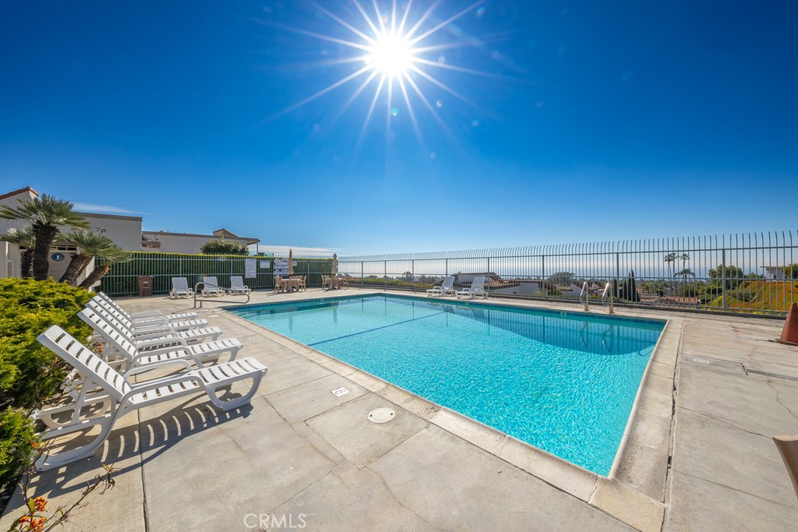
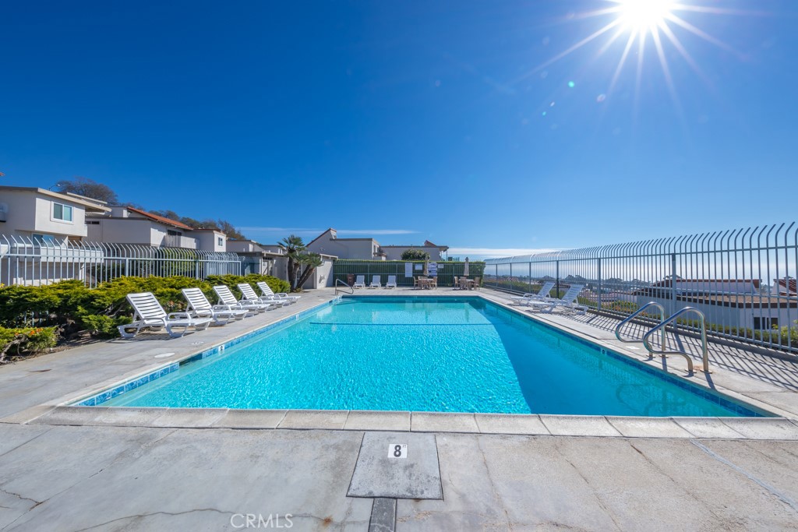
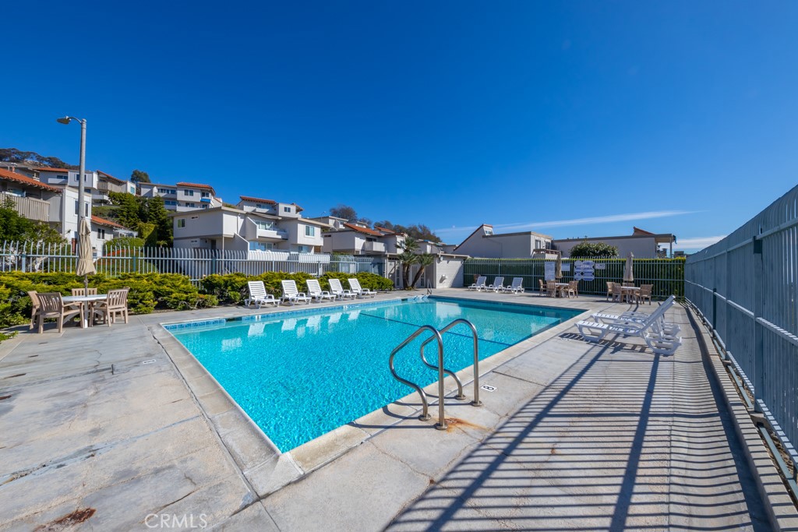
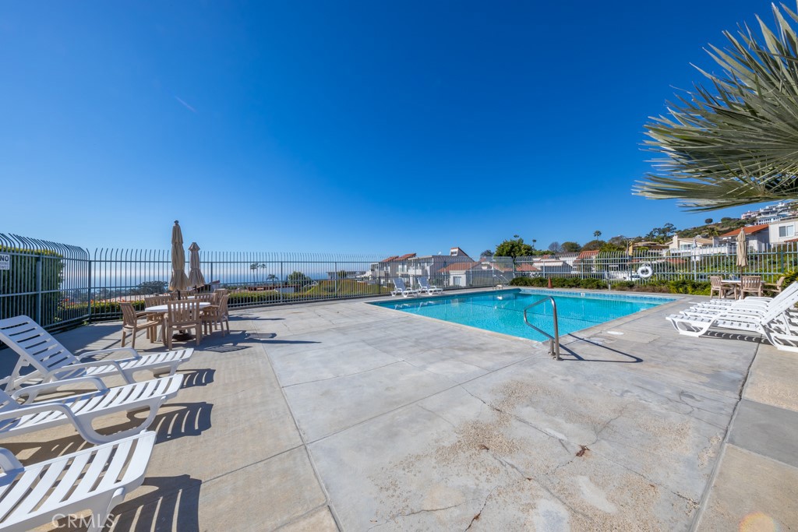
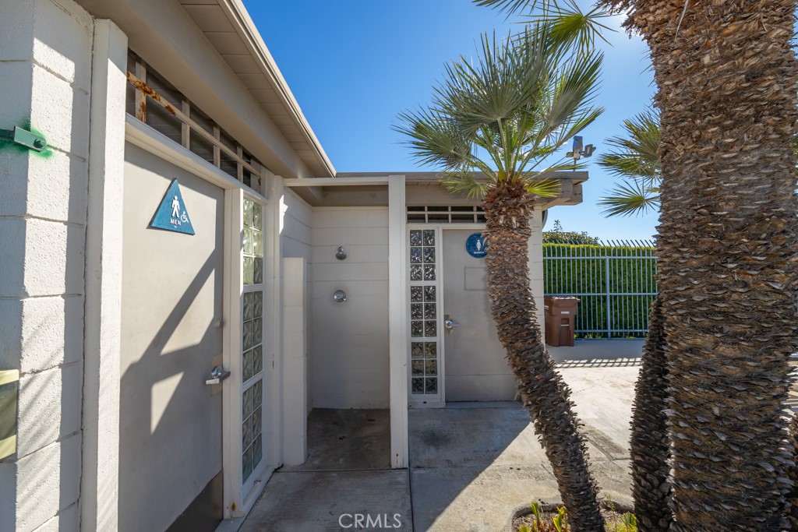
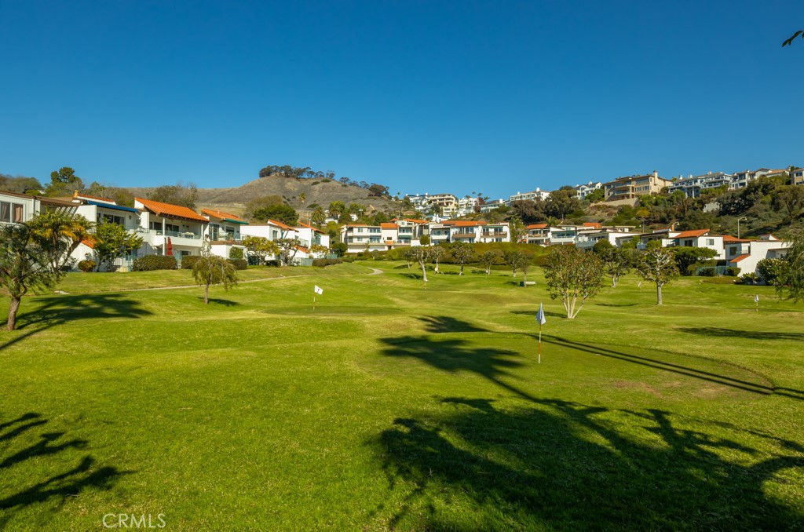
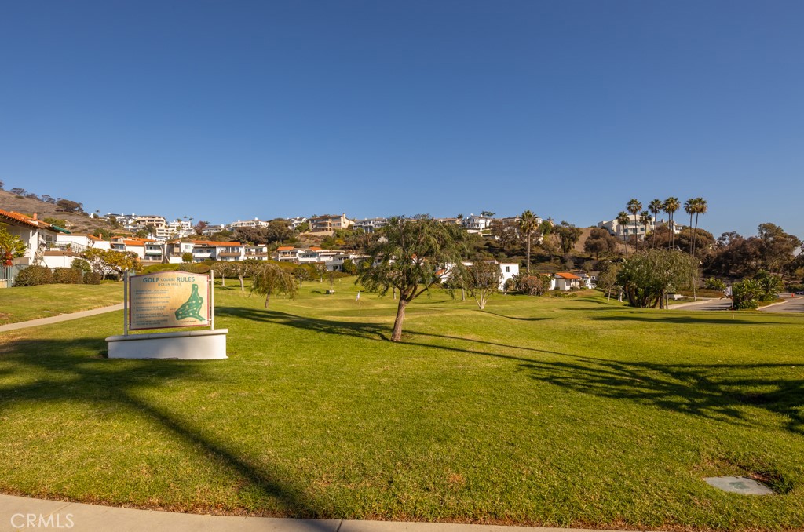
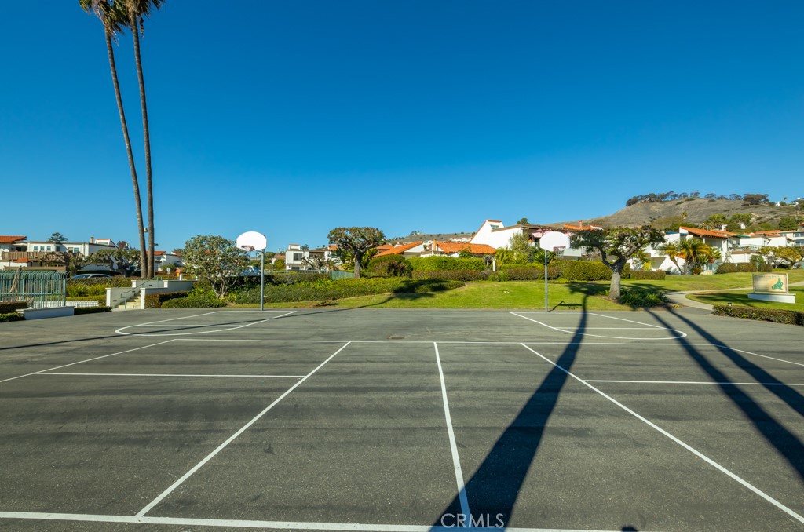
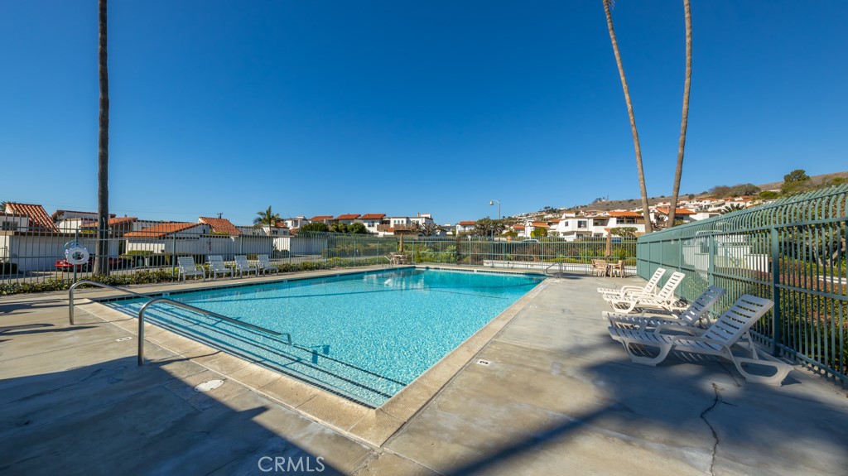
space and is located on a single loaded street. Ocean Hills community has 2 pools (one heated year-round), the closest pool has more ocean
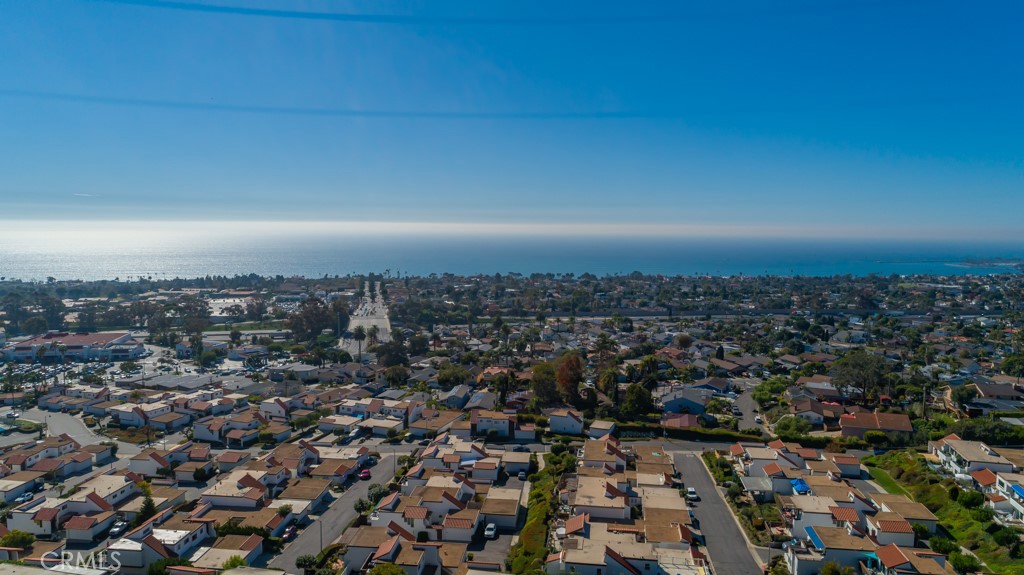
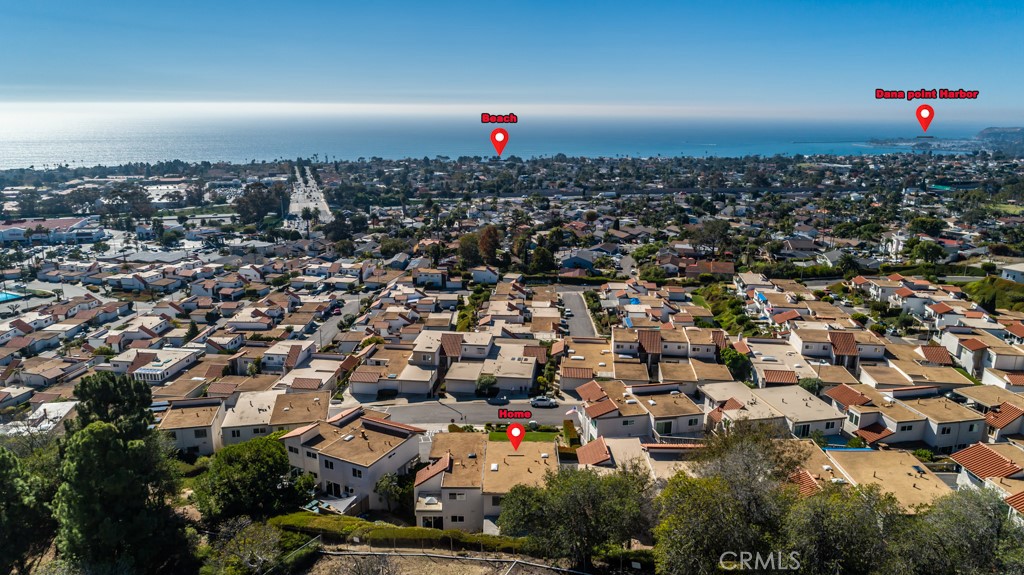
views, 9 hole chip - putt golf course, half-court basketball courts, pickleball court and clubhouse. Conveniently nearby to shopping, dining,
commuter access and the beaches - all just minutes away.

3
beds

3
baths

1,524 Sq.Ft. LIVING AREA

1,348 Sq.Ft. lot

Brian Wilson

Brian Wilson

Features & Amenities

Interior

  • total bedrooms3
  • Total bathrooms3
  • full bathroom1
  • three quarter bathroom1
  • half bathroom1
  • Laundry room Inside, Laundry Closet, Stacked
  • Flooring Carpet, Tile, Wood
  • Fireplace Gas, Living Room
  • APPLIANCES Dishwasher, Electric Cooktop, Electric Oven, Disposal, Gas Water Heater, Microwave, Dryer, Washer
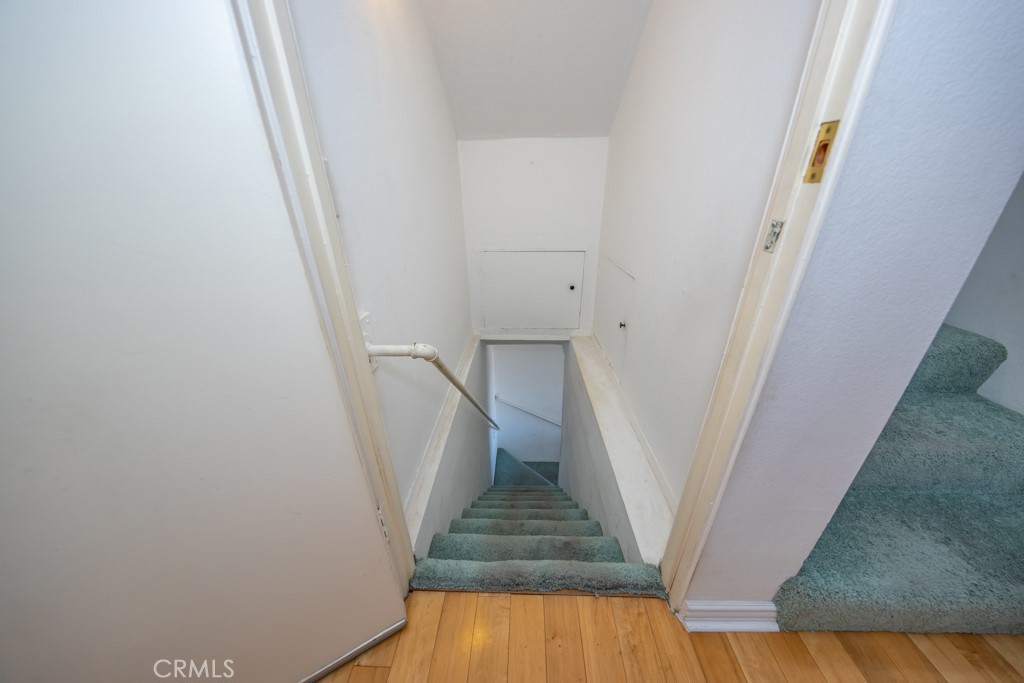
  • other interior Features Balcony, Ceiling Fan(s), Crown Molding, Separate/Formal Dining Room, Granite Counters, Living Room Deck Attached, Multiple Staircases, Recessed Lighting, Storage, All Bedrooms Up, Instant Hot Water, Walk-In Closet(s)

Area & Lot

  • Status Sold
  • Date Sold October 31, 2024
  • Living Area1,524 Sq.Ft.
  • Lot Area1,348 Sq.Ft.
  • MLS® IDOC24180877
  • TypeResidential
  • YEAR BUILT1975
  • Architecture StylesModern
  • View DescriptionCatalina, City Lights, Harbor, Neighborhood, Ocean, Panoramic, Water
  • Elementary SchoolPalisades
  • Middle SchoolShorecliff
  • High SchoolSan Juan Hills
  • School DistrictCapistrano Unified

Exterior

  • STORIES2
  • Garage Space2.0
  • water SourcePublic
  • utilitiesElectricity Connected, Natural Gas Connected, Sewer Connected, Water Connected
  • PoolFenced, Gunite, Heated, In Ground, Association
  • roofFlat, Rolled/Hot Mop
  • lot featuresSloped Up, Zero Lot Line
  • parkingConcrete, Direct Access, Door-Single, Driveway, Driveway Up Slope From Street, Garage Faces Front, Garage, Garage Door Opener, Side By Side
  • HEAT TYPEForced Air, Natural Gas
  • AIR CONDITIONINGCentral Air
  • sewerPublic Sewer, Sewer Tap Paid
  • Disability FeaturesNone
  • HOA AmenitiesClubhouse, Sport Court, Golf Course, Maintenance Grounds, Pickleball, Pool
  • security FeaturesCarbon Monoxide Detector(s), Smoke Detector(s)
  • other exterior FeaturesAwning(s), Rain Gutters

Financial

  • Sales Price$1,240,000
  • HOA $350/mo
View Virtual Tour

Work With Brian

Get assistance in determining current property value, crafting a competitive offer, writing and negotiating a contract, and much more. Contact me today.
Follow Me